Monday, January 20, 2014

The home is complete! - Part II

FOYER, STUDY, GUEST SUITE & BACK PORCH

The entire 1st floor has stained decorative concrete.  In the foyer, the center features a compass rose and above a crystal chandelier on a barrel ceiling.  The front door is solid Mahogany Art & Crafts style door.

All the windows downstairs are cased out and feature Double-Crown Molding and wide Base trim.

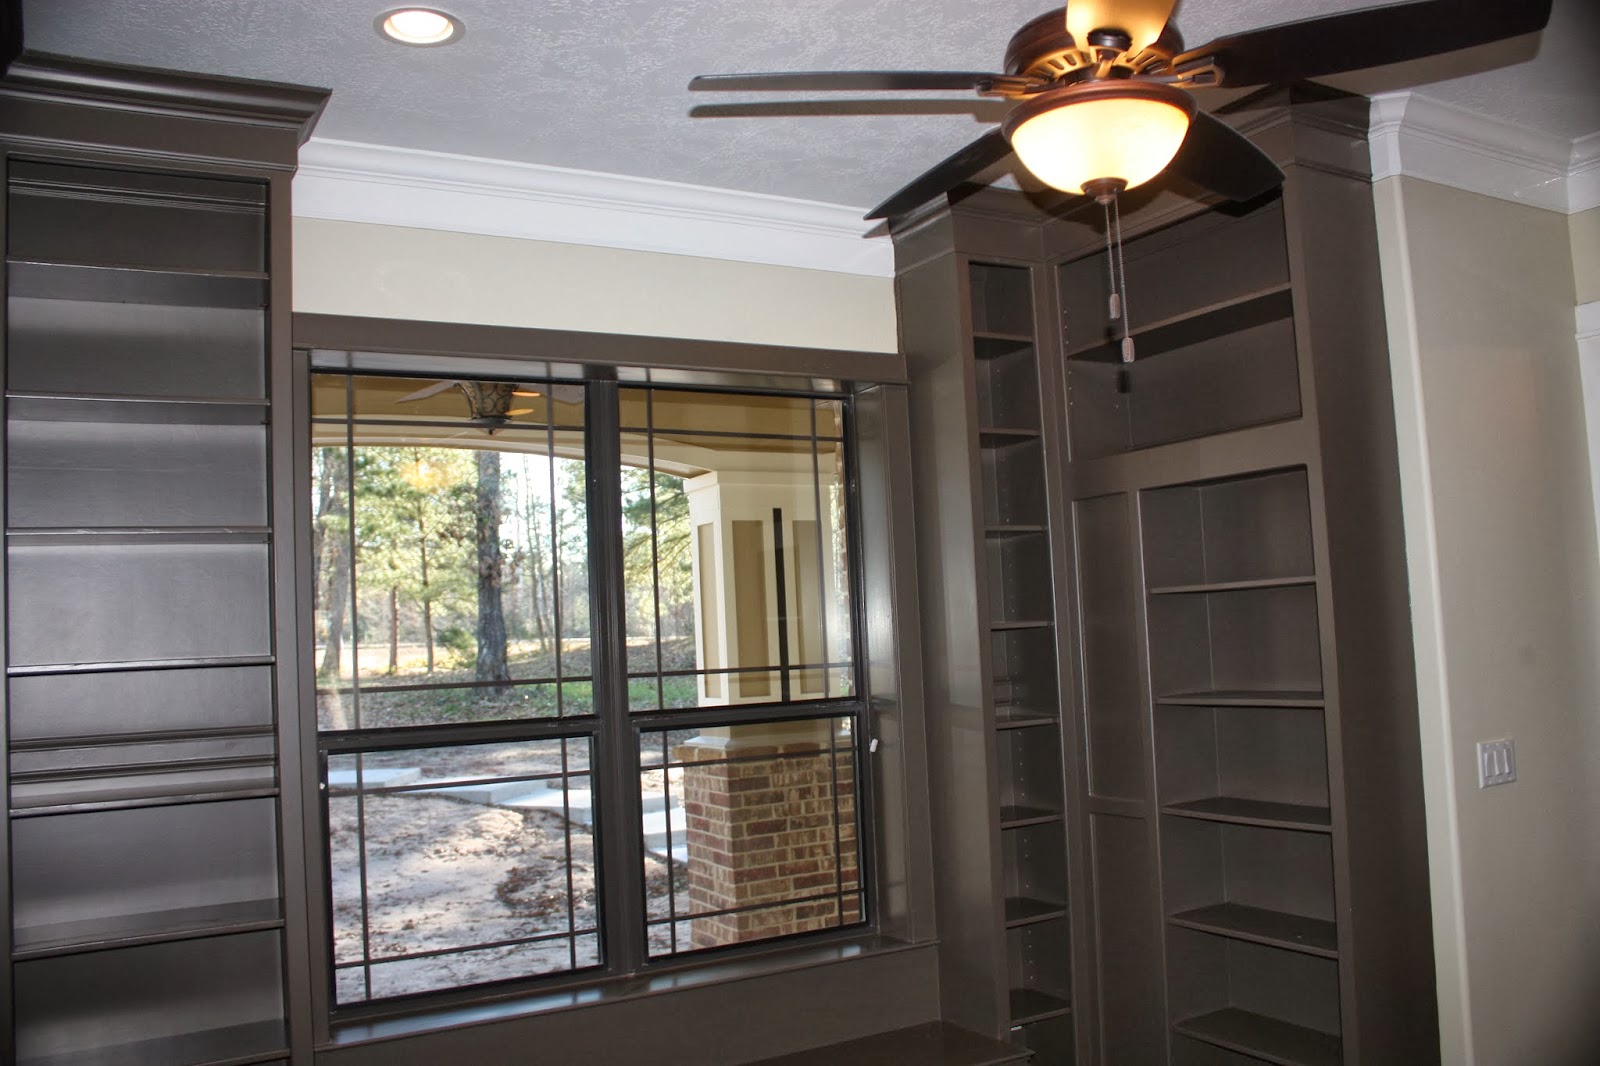
The Study features 10 foot bookshelves and cabinets, a sitting area in front of the window and room my oak 7 foot desk.

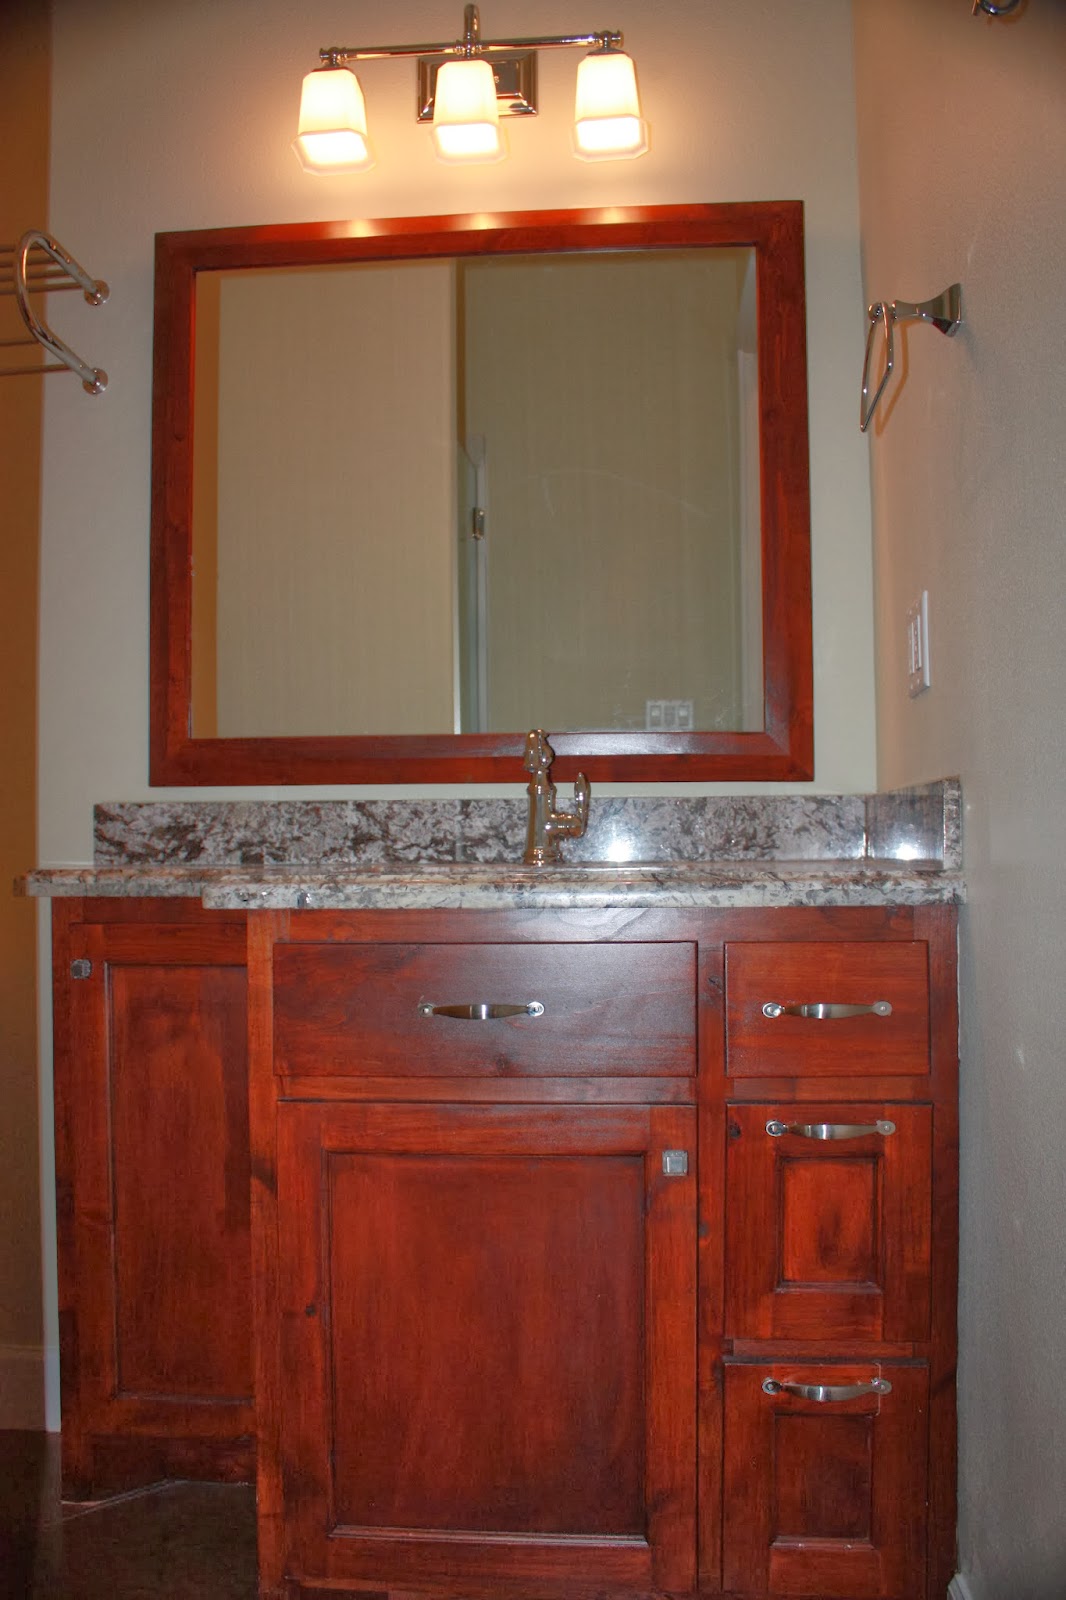
The Guest Suite features a custom closet, desk area with drawers, USB outlets and Cat 6 Ethernet plug-ins.  The Guest Bath features Carrara Marble Shower with separate temperture control, Granite countertops.

The Back Porch features Stamped Decorative Concrete in a Rotating Ashlar pattern.  There are doors off the Living Room, 1/2 Bath and the Master Bedroom.  The back patio feature 3 outdoor rated ceiling fans, sterio speakers and TV hookups.  The concrete is leaves its own custom leaf imprints!


The home is complete! - Part I

I know you all have been waiting for this, so have we!  The house will be our home this week as we move our stuff in and start a new journey.  Enjoy the pictures:

LAUNDRY ROOM, PANTRY, 1/2 POOL BATH, MUDROOM

The laundry room features a deep sink with tilt-out tray, slide-out hamper storage drawer, plenty of storage.
Opposite side features room for a freezer and refrigerator, and to the side a mud-room area for coats, shoes and other stuff.
There is a door off the laundry room to a huge Pantry with plentry of space for all of Rachel's canning.
The half bath features a pedestal sink with a custom mirror and a door out onto the back patio.


Wednesday, December 25, 2013

Merry Christmas - Part IV

Some outside pics, the flatwork is all done.
 
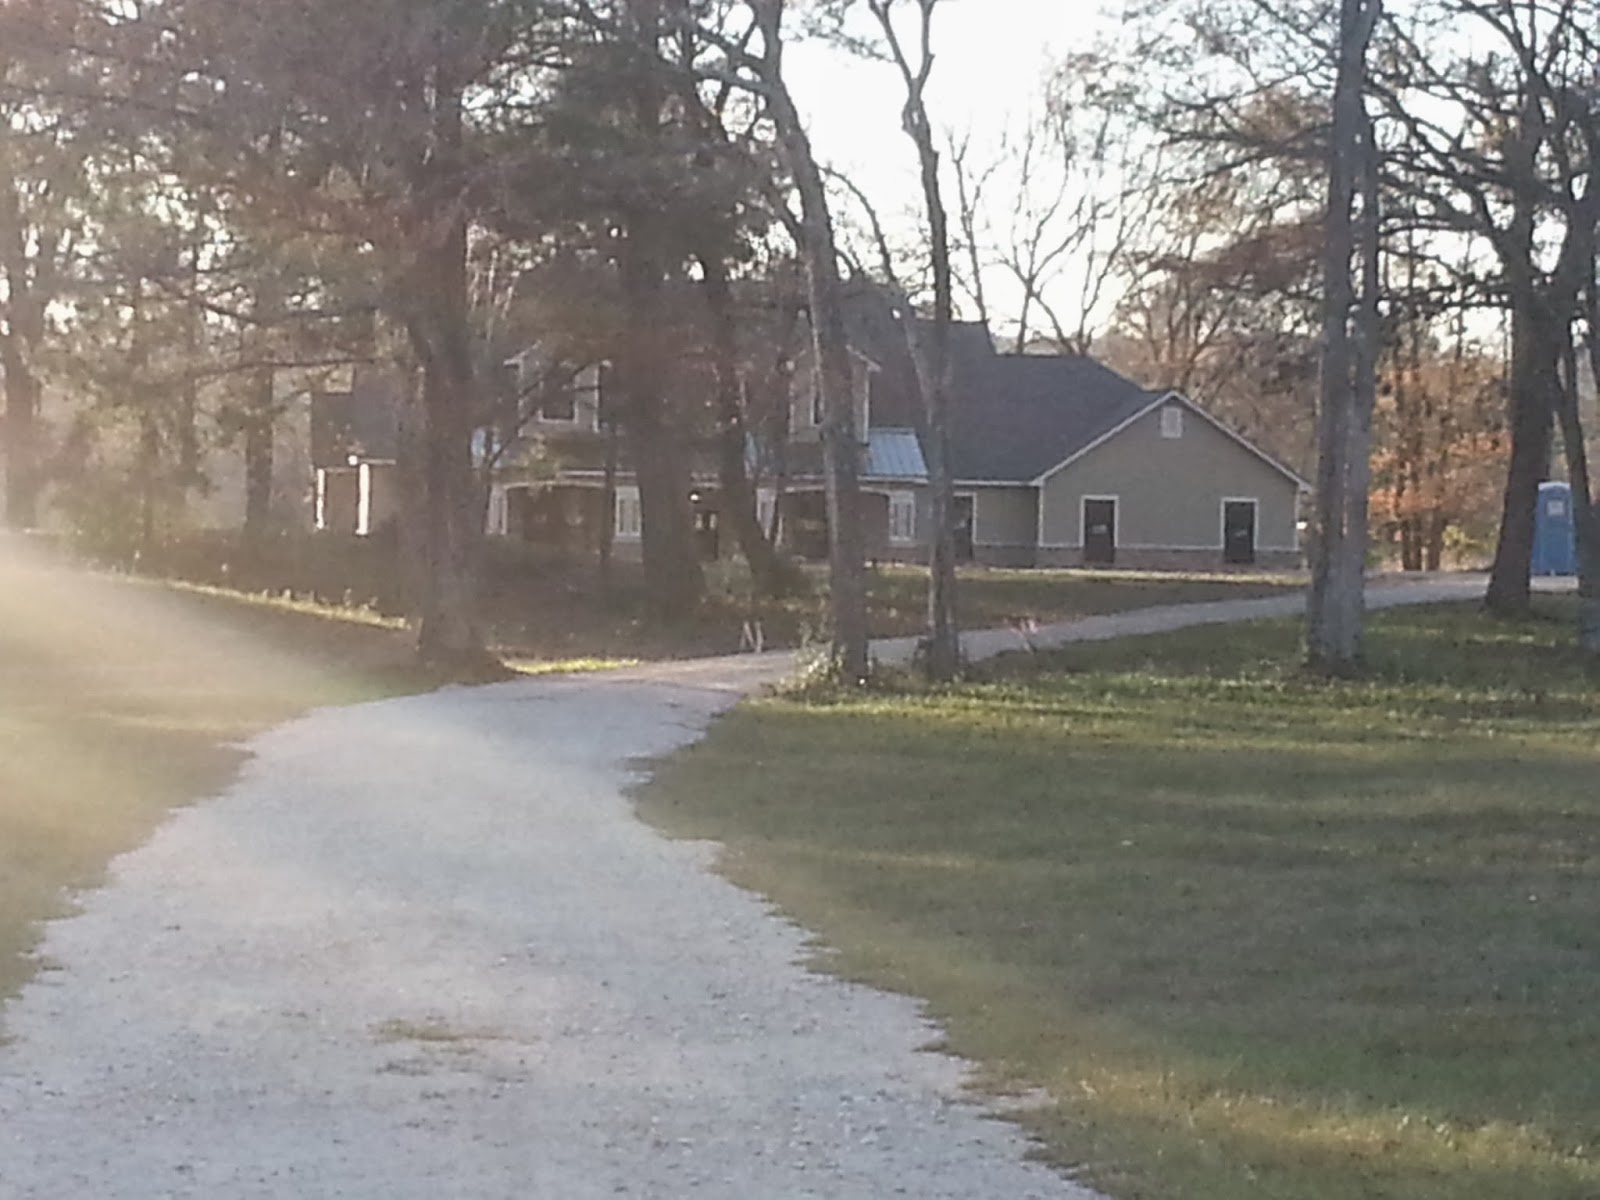
View from the highway, pond on left side of driveway, barn then on right the circle drive to home:


There is the front door


Driveway poured, carriage lights on

 
The double door is being replaced as there was a manufacturing defect that left stains all over it
(can't be seen in this picture)


Merry Christmas - Part III

Here are the pics of lighting & plumbing fixtures that you've been waiting for:
 
Our electricians, John and Nacho:

Dining Room:

Hallway Alcove

 
Master Bedroom:

 
Upstairs Bedrooms: 

 
1/2 Bath:

 
Prep sink and island - very very tight fit


Upstairs Bath, cultured marble top

 
Outside Front porch pendent and fan light in background:
 
 
Outdoor Shower

 
Close up of trim in guest shower:

 
Vent fan & light finally installed!

 
Cardboard is coming up, here is the fixed "N"


Foyer (looking into Living Room)

 
Looking out at front door


Guest Bedroom, door knobs and cabinet hardware going on

 
Guest Bath


More pics of Kitchen:


Study/Library:

 
Pantry:


Laundry Room:


Master Closet:

 
Stairwell Lights:

 
Upstairs Middle Room (Rachel's Room), seeded glass lights

 
Unfinished Room area:

 
Eternal Tankless Water Heater (just like in previous home)